
Views - Golf Course - Primary on Main
Address
3103 Golf Terrace, Saint Cloud, MN
Price
$ 799,900
Property Attributes
- ID#7080364
- TypeSingle Family
- Listing Status Active
- CountySTEARNS
- CitySaint Cloud
- AreaCountry Club Estates Two
- NeighborhoodCountry Club Estates Two
- Zip56301
- StyleSingle Family
- Year Built1997
- Taxes$ 7462
- Price$ 799,900
- Bedrooms3
- Full Bathrooms3
- Half Bathrooms0
- Sqr Footage3866
- Lot Size0.39 Acres
Data Source:
Northstar MLS (NSTAR)
Property Description
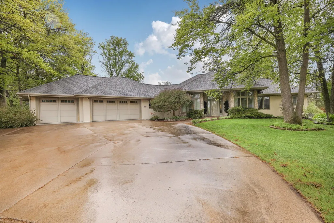
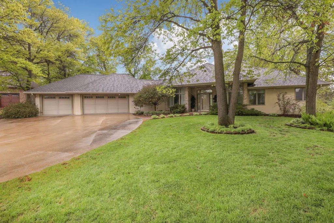
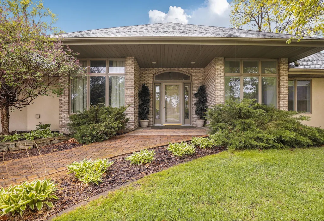
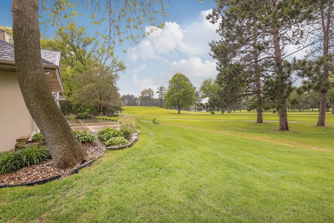
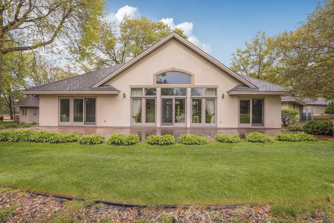
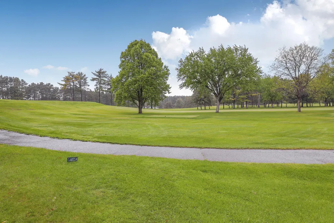
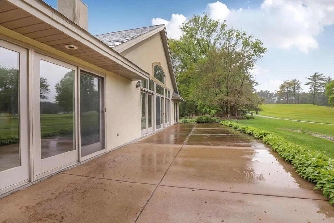
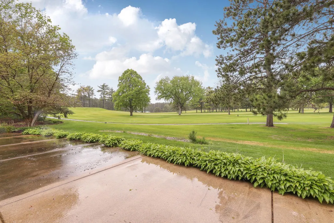
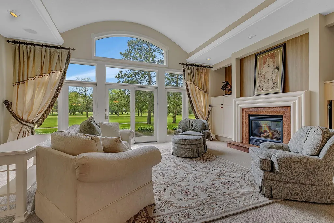
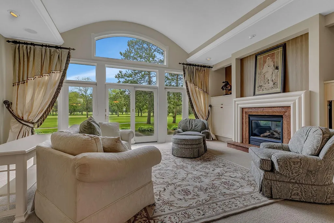
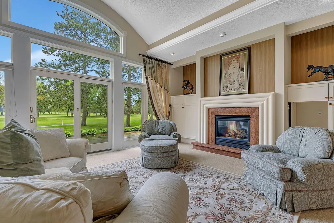
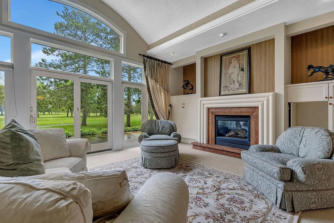
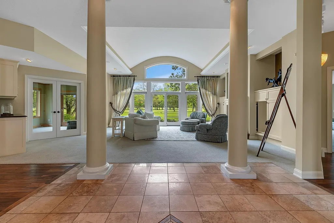
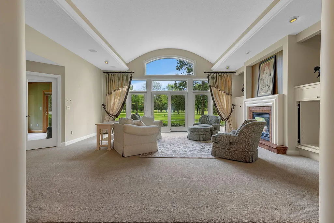
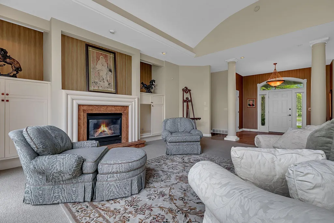
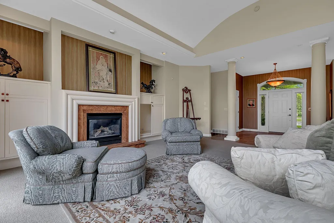
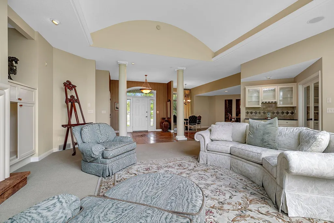
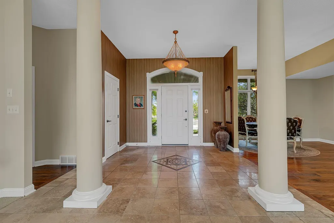
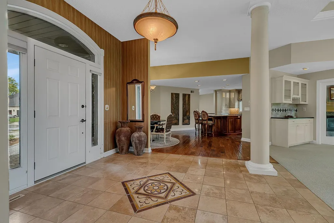
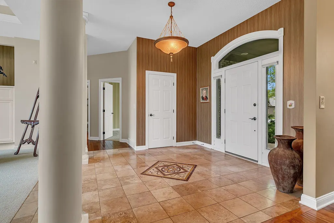
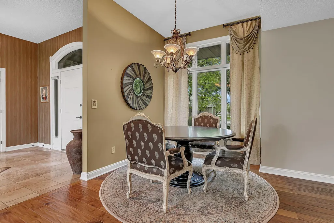
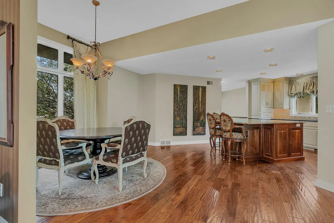
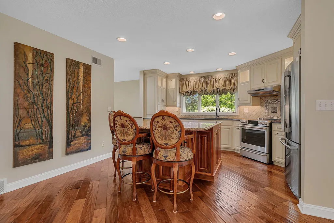
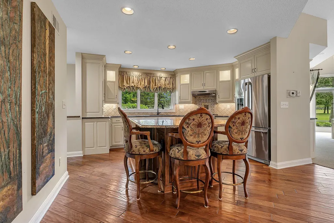
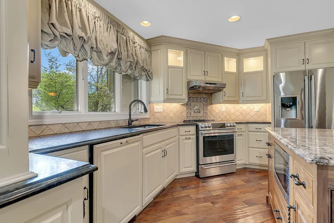
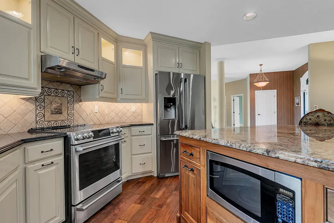
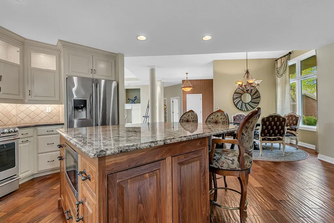
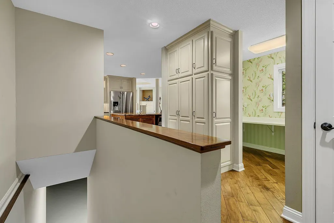
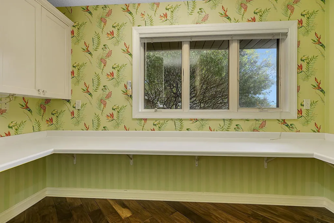
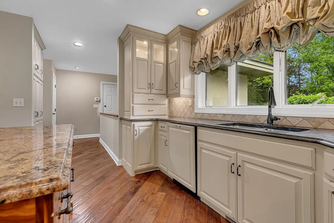
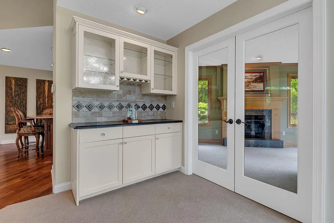
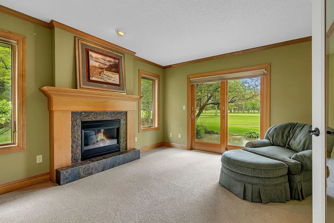
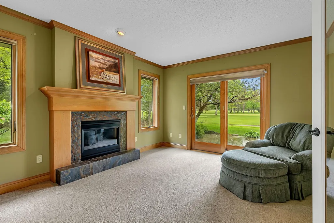
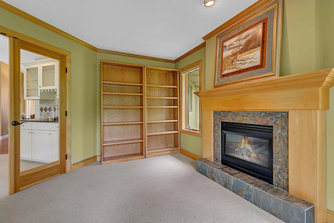
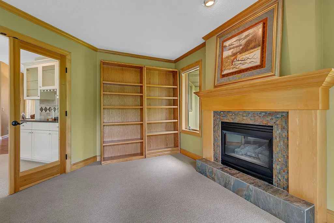
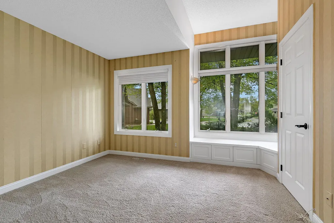
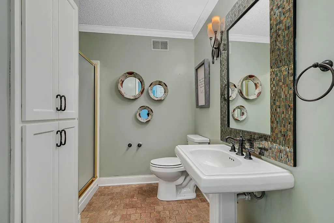
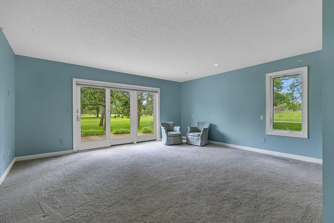
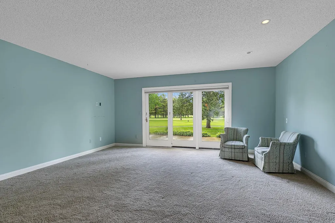
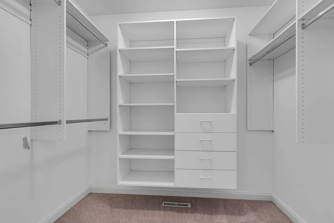
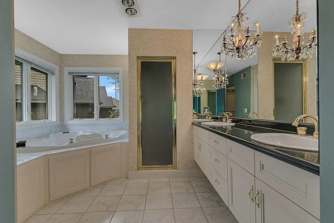
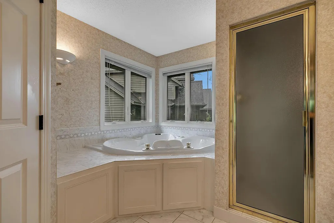
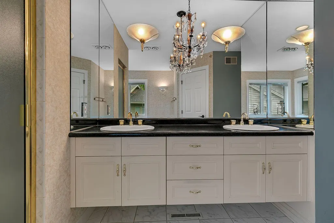
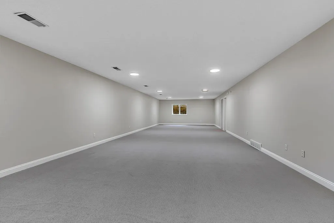
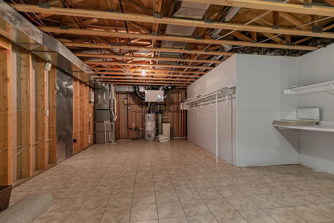
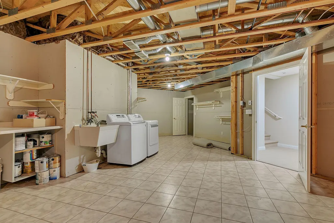
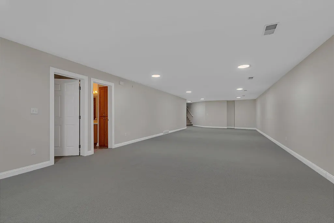
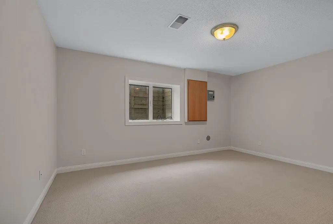
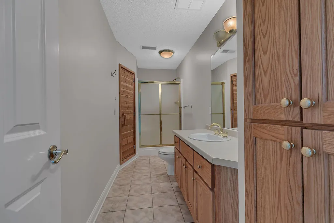
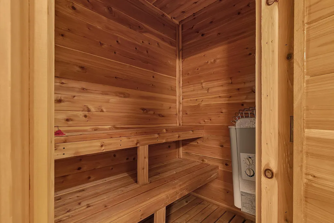
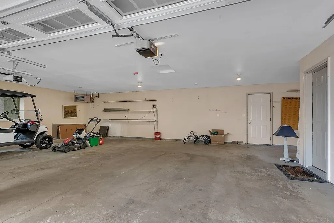
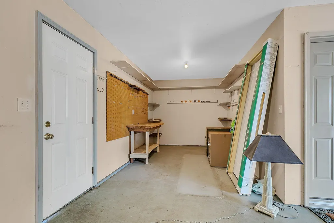
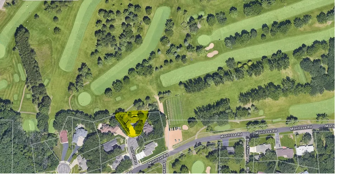
Enjoy your quiet back patio in the best location at the end of cul de sac. Panoramic views of the 9th fairway of the most pristine Golf Country Club in Central MN, The St. Cloud Country Club. This ranch style home will take you in with views through the house to the golf course as you enter the front door. Master bedroom and bathroom on main level with patio doors to the patio on the fairway side. In addition, a secondary bedroom for guests or kids. A beautiful barrel vaulted living room for gatherings with floor to ceiling windows, and a quiet den area to relax….both having gas fireplaces for the cool winter days. The kitchen, dining, den and living room were remodeled and updated in 2006. They include painted and walnut cabinets along with wood and travertine floors. There is a nice main level craft/sewing room that could easily be converted into a main floor laundry. Lower level recently updated includes a large family room, bedroom, bathroom and sauna (room for a 4th bedroom to be easily added if needed). Laundry/storage room is huge in lower level as well. A heated 3 car garage with additional storage space for work shop/storage. This home brings all the best to living on a flat lot with zero entry convenience at the St. Cloud Country Club.
| Price History | |
|---|---|
| 5/27/2026 | Listed $799,900 |
General Features
| Living Area | 3866 |
|---|---|
| Sewer | City Sewer/Connected |
| Heating | Forced Air |
| Cooling | Central Air |
| Roof | Age 8 Years or Less |
| Appliances | Air-To-Air Exchanger,Dishwasher,Disposal,Dryer,Gas Water Heater,Microwave,Range,Refrigerator,Stainless Steel Appliances,Washer,Water Softener Owned |
| Garage Spaces | 3 |
| Year Built | 1997 |
| Electric | 150 Amp Service |
| Levels | One |
| Property Subtype | Single Family |
| Tax Year | 2025 |
| Accessibility | Fully Wheelchair |
| County | Stearns |
| New Construction | No |
| Property Type | Residential |
| HOA | No |
| Contingency | None |
| Subdivision Name | Country Club Estates Two |
| Full Baths | 2 |
| Directions | East on Montrose Road of Clearwater Road,left on Golf Terrace |
| City | Saint Cloud |
| High School District | St. Cloud |
| Zoning Description | Residential-Single Family |
| Lot Size Units | Acres |
| Property Attached Y/N | No |
| Land Lease Y/N | No |
| Tax Annual Amount | 7462 |
| Additional Parcels Y/N | No |
| Standard Status | Active |
| Lender Owned | No |
| Amenities Unit | Cable,City View,Hardwood Floors,Kitchen Center Island,Kitchen Window,Primary Bedroom Walk-In Closet,Main Floor Primary Bedroom,Patio,Sauna,Security System,In-Ground Sprinkler,Tile Floors,Vaulted Ceil |
| PostalCity | Saint Cloud |
Interior Features
| Basement | Block |
|---|---|
| Total Fireplaces | 2 |
| Fireplace Features | Gas |
| Basement (Y/N) | Yes |
| Fireplace Y/N | Yes |
| Above Grade Finished Area | 2166 |
| 3/4 Baths | 1 |
| Laundry Features | Lower Level,Sink |
| Total Bedrooms | 3 |
| Below Grade Finished Area | 1700 |
| Total Baths | 3 |
| Bath Desc | 3/4 Basement,Basement,Double Sink,Private Primary,Main Floor 3/4 Bath,Sauna,Steam Shower,Jetted Tub |
| Dining Room Description | Informal Dining Room |
| Foundation Dimensions | 54x38 |
| Fuel | Natural Gas |
| Garage Dimensions | 26x32 |
| Garage Door Width | 7 |
| Garage Square Feet | 628 |
Exterior Features
| Parking Features | Attached Garage,Concrete |
|---|---|
| Lot Features | Irregular Lot,Tree Coverage - Medium |
| Water Source | City Water/Connected |
| Lot Size Area | 0.39 |
| Building Area Total | 4332 |
| Lot Dimensions | irregular |
| Waterfront Y/N | No |
| Foundation Area | 2166 |
| Road Frontage Type | Cul De Sac |
| Road Responsibility | Public Maintained Road |
Amenities
- Foreclosure
- Views
- Short Sale
- New Construction
- Adult 55+
- Lease To Own
- No HOA Fees
- Furnished
- Primary On Main
- Air Conditioning
- Seller Finance
- Green
- Fixer Upper
- Horse
- Golf
- Fireplace
- Deck
- Garage
- Basement
- Pool
Property vs Single Family Average in 56301
Price
Taxes
Year Built
Visits

