
Waterfront


Address
2557 Clementa Avenue Nw, Buffalo, MN
Price
$ 585,000
Property Attributes
- ID#7130906
- TypeSingle Family
- Listing Status Active
- CountyWRIGHT
- CityBuffalo
- AreaRuhrs Chatham Hills Estates
- NeighborhoodRuhrs Chatham Hills Estates
- Zip55313
- StyleSingle Family
- Year Built1978
- Taxes$ 3740
- Price$ 585,000
- Bedrooms4
- Full Bathrooms2
- Half Bathrooms0
- Sqr Footage2388
- Lot Size1.921 Acres
Data Source:
Northstar MLS (NSTAR)
Property Description
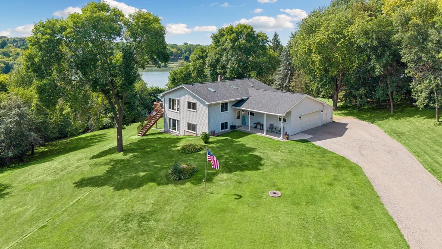
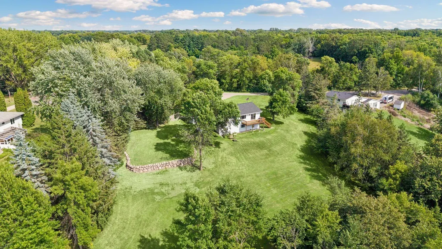
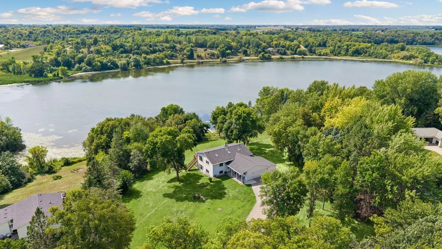
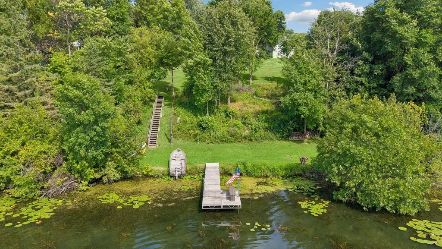
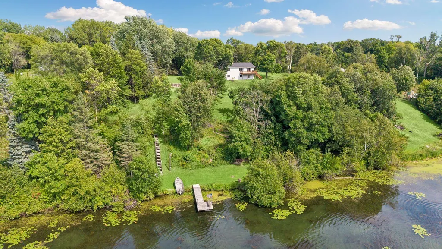
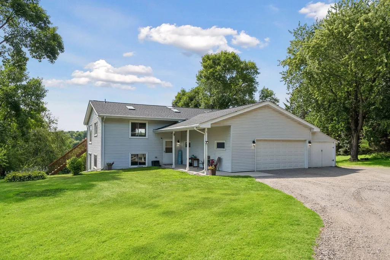
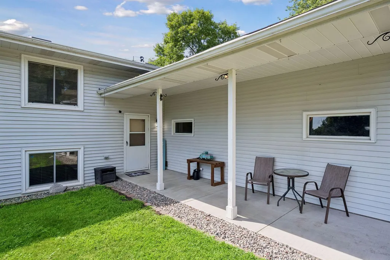
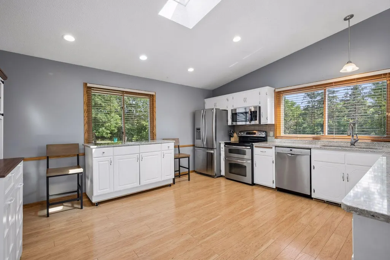
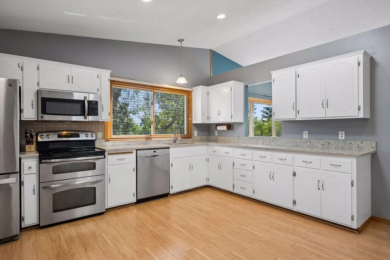
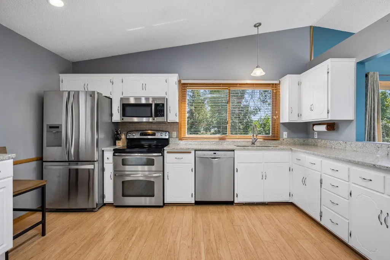
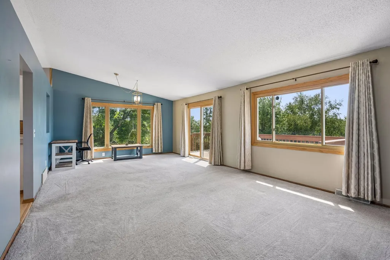
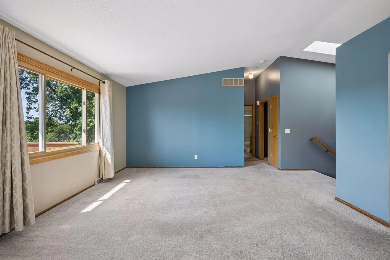
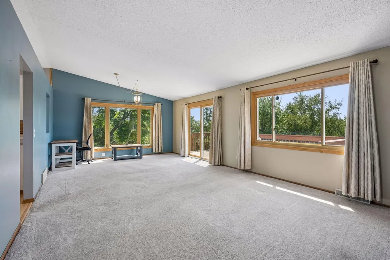
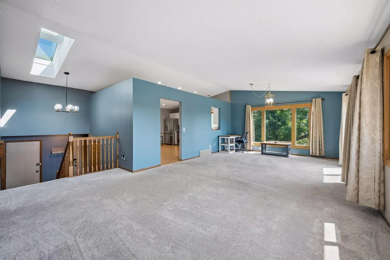
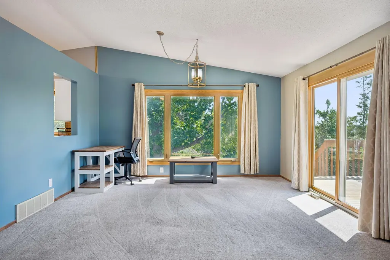
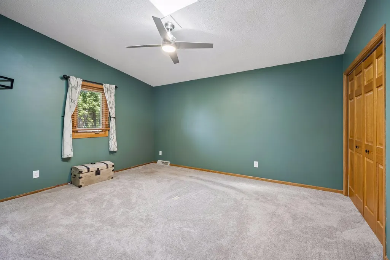
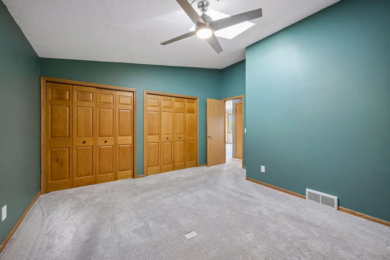
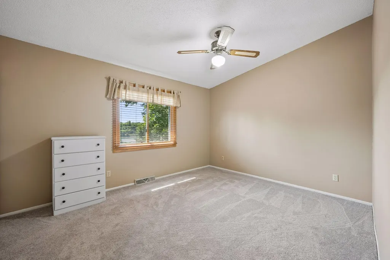
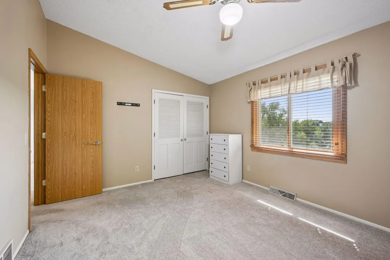
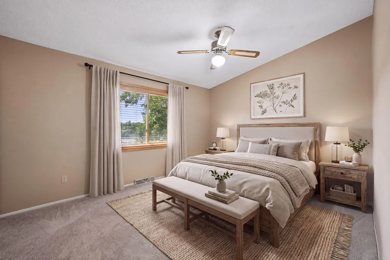
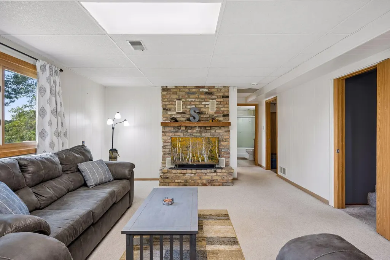
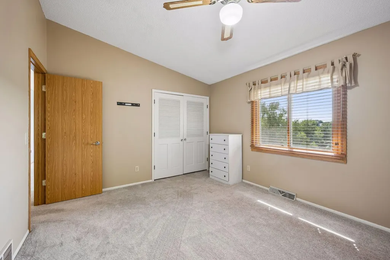
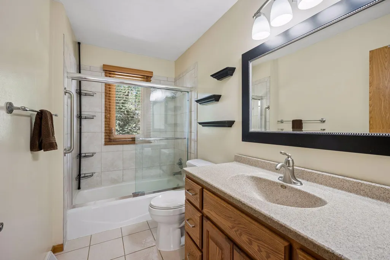
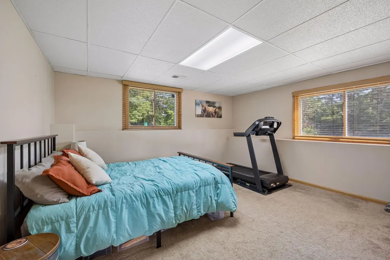
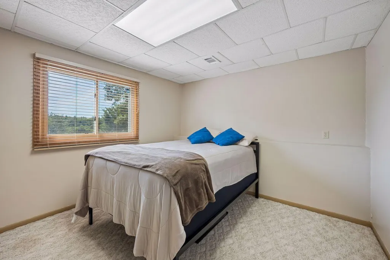
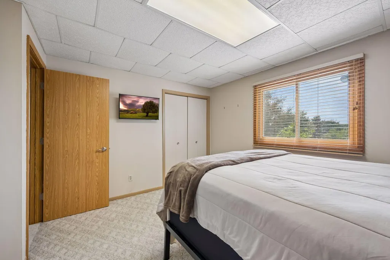
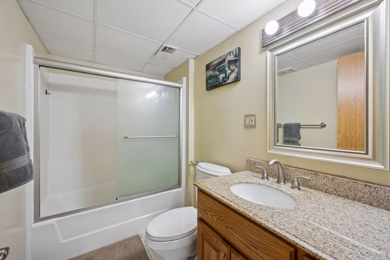
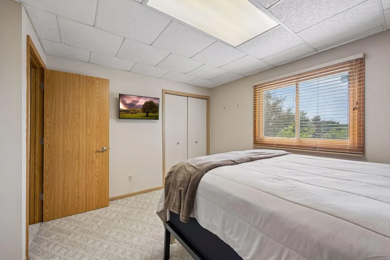
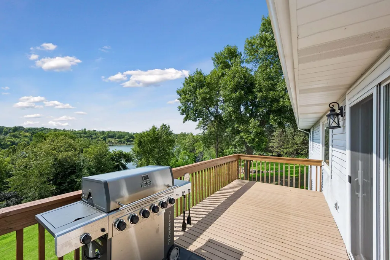
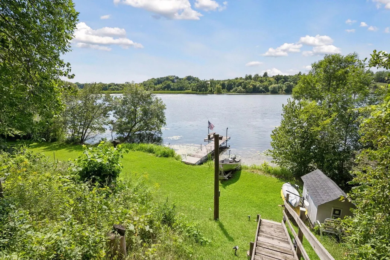
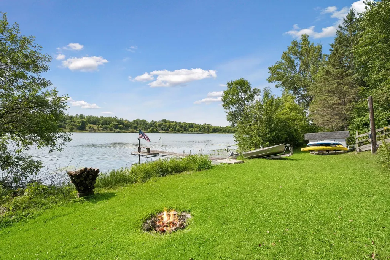
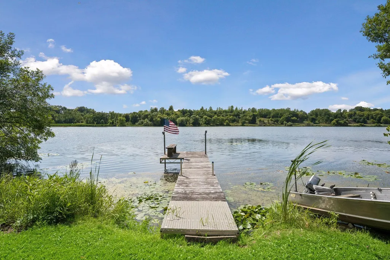
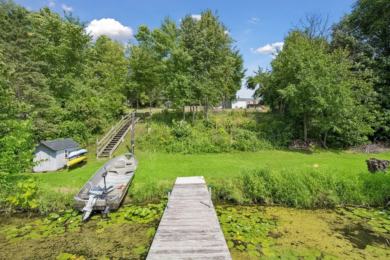
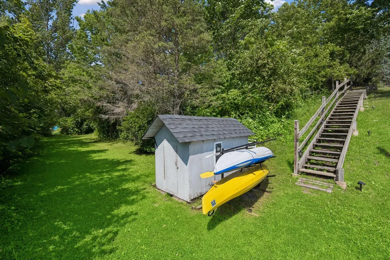
Welcome to your private lakefront retreat on South Twin Lake! Set on 1.92 beautifully wooded acres with approximately 258 feet of west-facing shoreline, this 4-bedroom, 2-bath home offers panoramic lake views and spectacular sunsets right from your backyard. Thoughtfully updated and move-in ready, the property features a new mound septic system, new roof, new well pump and new driveway—major improvements already completed for the next owner. Inside, you'll find over 2400 finished square feet with vaulted ceilings, a bright and open main level, quartz kitchen countertops, stainless steel appliances and a spacious primary bedroom. Step outside onto the composite deck and take in the peaceful lake setting and incredible western views. The finished walkout lower level offers a large family room with fireplace, two additional bedrooms and a full bath, providing plenty of space for family and guests. Geothermal heating and cooling with propane backup adds year-round efficiency and comfort. Outside, mature trees, gardens, apple trees and expansive green space create a private setting with plenty of room to relax and play. Enjoy direct lake access, a dock, lakeside storage shed and electrical service extending toward the shoreline. The oversized attached 3-car garage even provides additional space alongside for a boat. With nearly two acres, substantial lake frontage, beautiful sunsets and numerous major updates already completed, this South Twin Lake property offers the space, privacy and waterfront lifestyle you've been looking for—just minutes from Buffalo.
| Price History | |
|---|---|
| 8/21/2026 | Listed $585,000 |
General Features
| Living Area | 2388 |
|---|---|
| Sewer | Mound Septic,Septic System Compliant - Yes |
| Heating | Forced Air,Geothermal,Heat Pump |
| Cooling | Central Air |
| Roof | Age 8 Years or Less,Asphalt,Pitched |
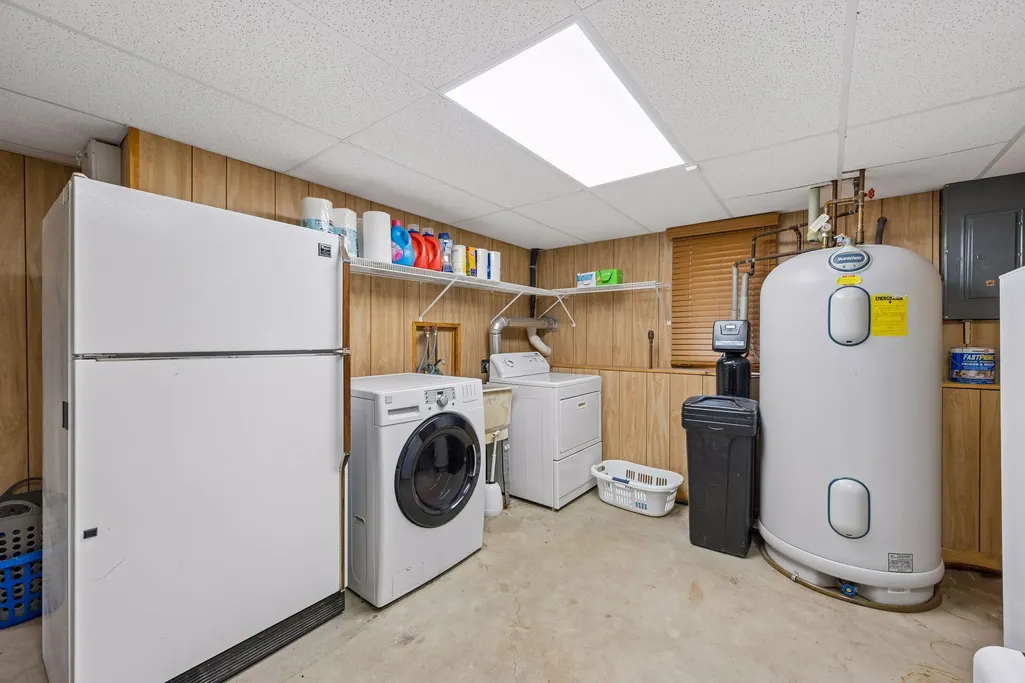
| Appliances | Dishwasher,Dryer,Electric Water Heater,ENERGY STAR Qualified Appliances,Fuel Tank - Owned,Humidifier,Water Filtration System,Microwave,Range,Refrigerator,Stainless Steel Appliances,Washer,Water Softe |
| Garage Spaces | 3 |
| Pool Features | None |
| Year Built | 1978 |
| View | Lake,Panoramic,West |
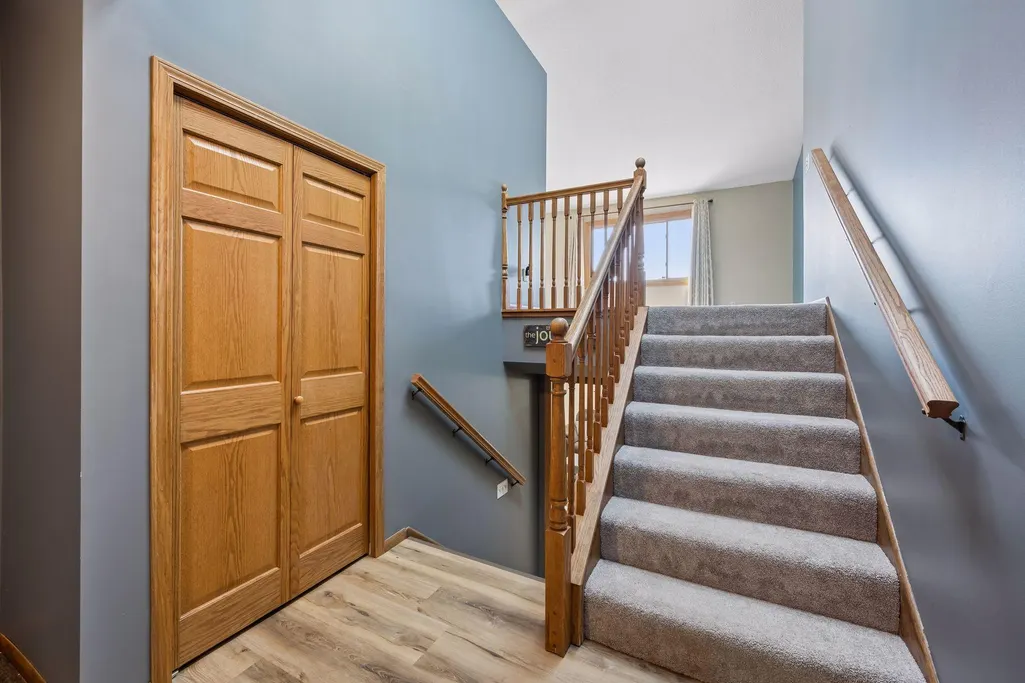
| Levels | Split Entry (Bi-Level) |
| Property Subtype | Single Family |
| Tax Year | 2026 |
| Waterfront Features | Lake Front |
| Accessibility | None |
| County | Wright |
| New Construction | No |
| Property Type | Residential |
| HOA | No |
| Contingency | None |
| Subdivision Name | Ruhrs Chatham Hills Estates |
| Other Structures | Boat House |
| Full Baths | 2 |
| Directions | Cty Road 35 West of Buffalo to Cty Rd 109 (Colbert Ave NW) North to Bolton Dr NW- East to Clementa- North to Home |
| City | Buffalo |
| High School District | Buffalo-Hanover-Montrose |
| Zoning Description | Residential-Single Family |
| Lot Size Units | Acres |
| Property Attached Y/N | No |
| Land Lease Y/N | No |
| Tax Annual Amount | 3740 |
| Additional Parcels Y/N | No |
| Standard Status | Active |
| Lender Owned | No |
| Amenities Unit | Ceiling Fan(s),Deck,Dock,Kitchen Window,Natural Woodwork,Paneled Doors,Porch,Panoramic View,Skylight,Tile Floors,Vaulted Ceiling(s) |
| PostalCity | Buffalo |
Interior Features
| Basement | Block,Drain Tiled,Finished,Full,Walkout |
|---|---|
| Total Fireplaces | 1 |
| Fireplace Features | Brick,Electric,Family Room |
| Basement (Y/N) | Yes |
| Fireplace Y/N | Yes |
| Above Grade Finished Area | 1320 |
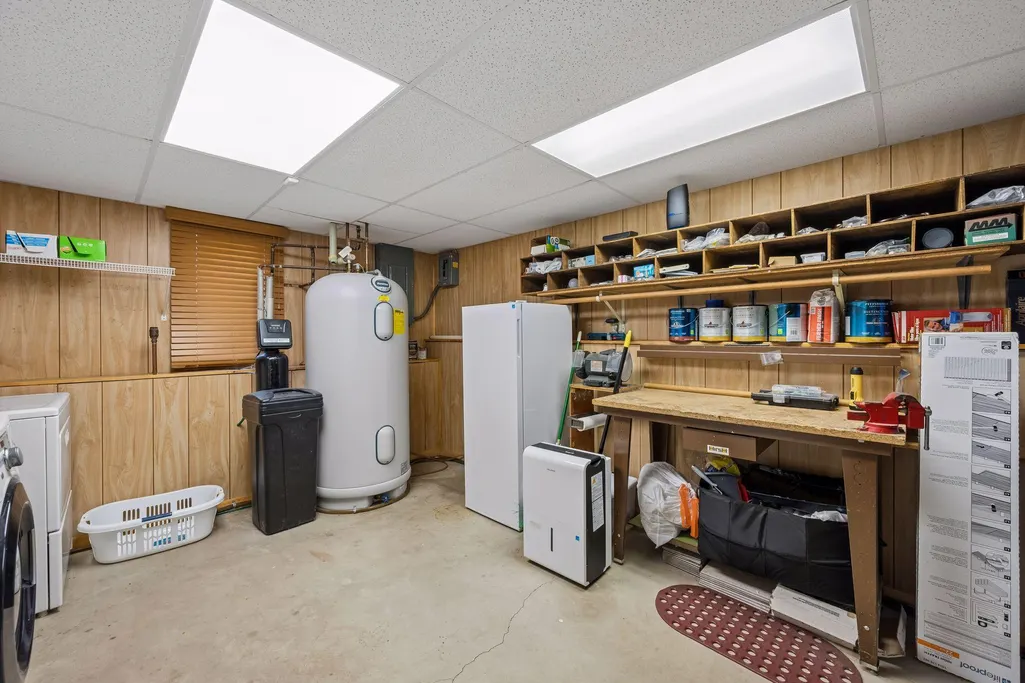
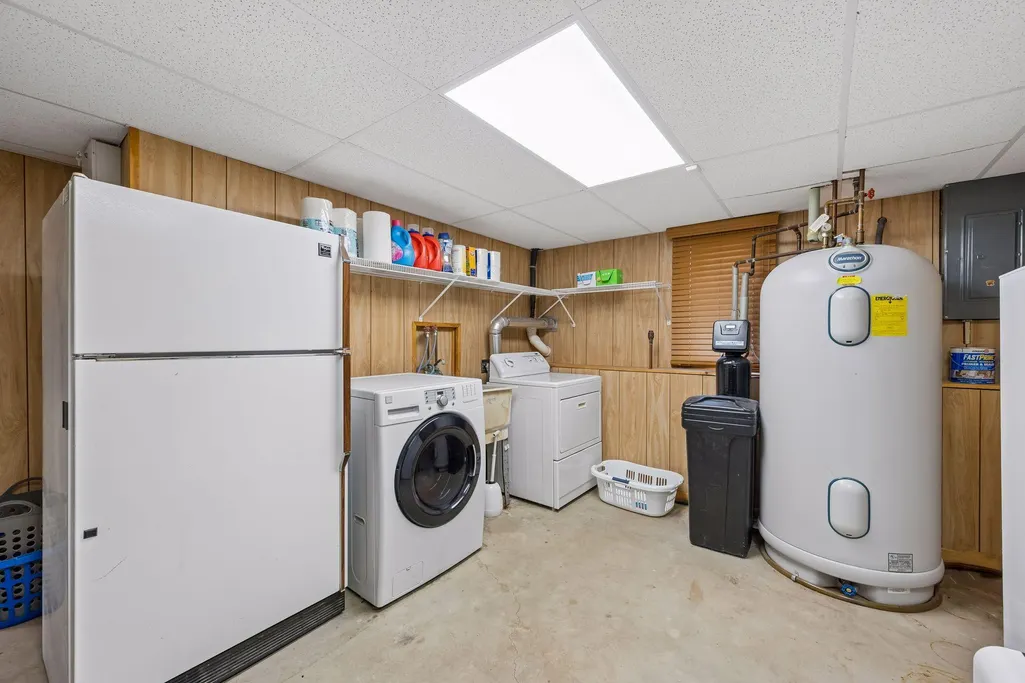
| Laundry Features | In Basement,Laundry Room |
| Total Bedrooms | 4 |
| Below Grade Finished Area | 1068 |
| Total Baths | 2 |
| Bath Desc | Full Basement,Main Floor Full Bath |
| Dining Room Description | Kitchen/Dining Room,Living/Dining Room |
| Fuel | Other,Propane |
| Garage Dimensions | 24x33 |
| Garage Door Width | 7 |
| Garage Square Feet | 720 |
| Waterfront Feet | 258 |
Exterior Features
| Fencing | None |
|---|---|
| Parking Features | Attached Garage,Gravel,Garage Door Opener |
| Lot Features | Accessible Shoreline,Tree Coverage - Medium |
| Water Source | 4-Inch Submersible,Drilled,Well |
| Lot Size Area | 1.921 |
| Building Area Total | 2640 |
| Lot Dimensions | 98x348x67x199x312x160 |
| Waterfront Y/N | Yes |
| Foundation Area | 1320 |
| Cultivated Area | 160 |
| Road Responsibility | Public Maintained Road |
Amenities
- Foreclosure
- Views
- Short Sale
- New Construction
- Adult 55+
- Lease To Own
- No HOA Fees
- Furnished
- Primary On Main
- Air Conditioning
- Seller Finance
- Green
- Fixer Upper
- Horse
- Golf
- Fireplace
- Deck
- Garage
- Basement
- Pool
Property vs Single Family Average in 55313
Price
Taxes
Year Built
Visits
 The data relating to real estate for sale on this web site comes in part from the Broker Reciprocity Program of the Regional Multiple Listing Service of Minnesota, Inc. Real estate listings held by brokerage firms other than Weichert, Realtors® - Tower Properties - Waite Park/St.Cloud are marked with the Broker Reciprocity logo or the Broker Reciprocity thumbnail logo (little black
house) and detailed information about them includes the name of the listing brokers.
The data relating to real estate for sale on this web site comes in part from the Broker Reciprocity Program of the Regional Multiple Listing Service of Minnesota, Inc. Real estate listings held by brokerage firms other than Weichert, Realtors® - Tower Properties - Waite Park/St.Cloud are marked with the Broker Reciprocity logo or the Broker Reciprocity thumbnail logo (little black
house) and detailed information about them includes the name of the listing brokers.
