
Price Reduction
Address
2008 Shannon Drive, Saint Cloud, MN
Price
$ 389,900
Property Attributes
- ID#7133217
- TypeSingle Family
- Listing Status Active
- CountySTEARNS
- CitySaint Cloud
- AreaErindale Three
- NeighborhoodErindale Three
- Zip56301
- StyleSingle Family
- Year Built1990
- Taxes$ 4960
- Price$ 389,900
- Bedrooms4
- Full Bathrooms2
- Half Bathrooms2
- Sqr Footage3418
- Lot Size0.35 Acres
Data Source:
Northstar MLS (NSTAR)
Property Description
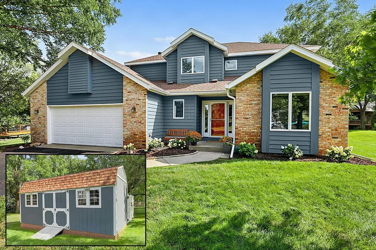
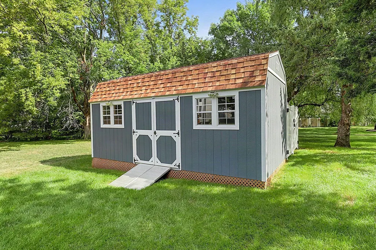
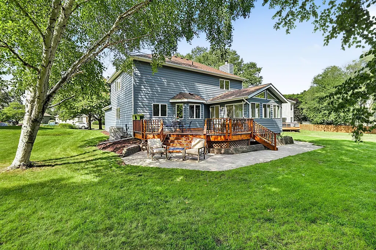
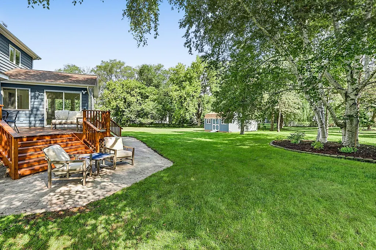
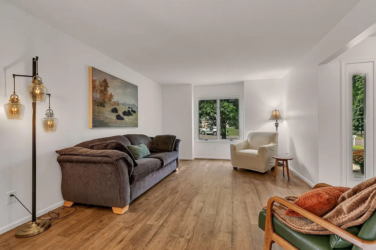
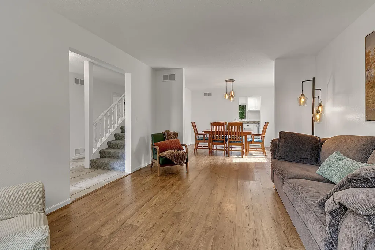
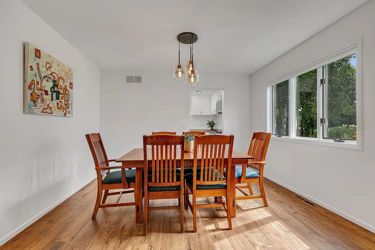
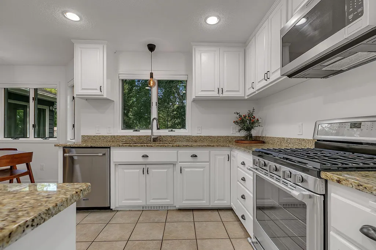
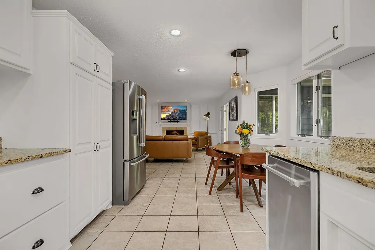
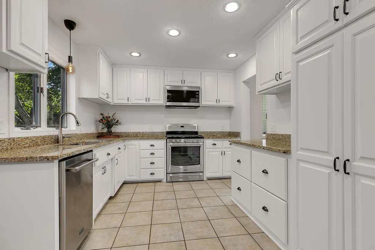
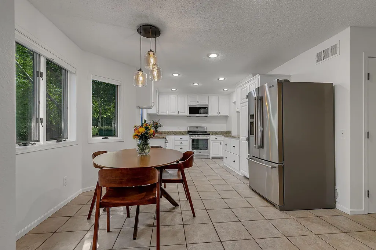
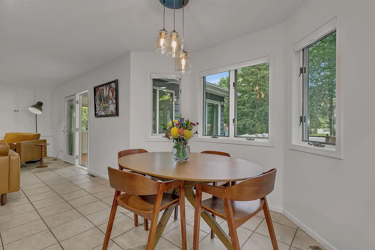
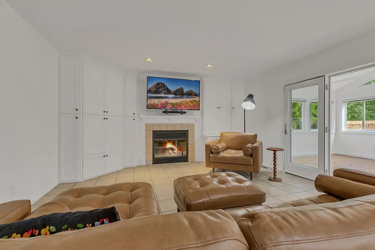
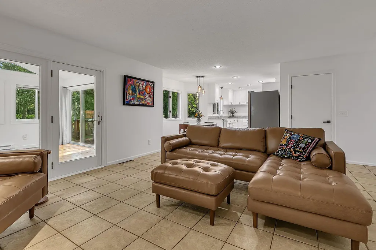
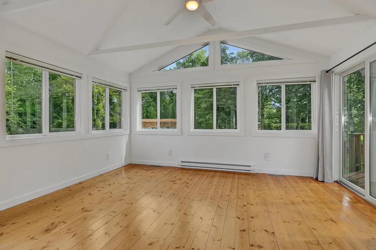
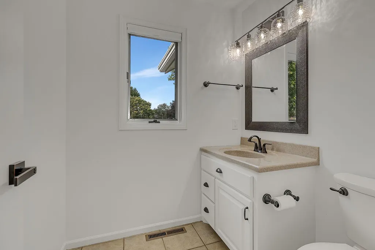
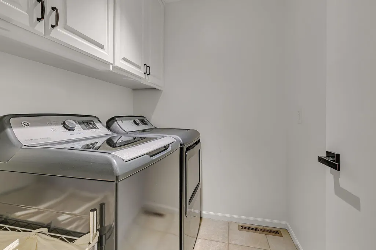
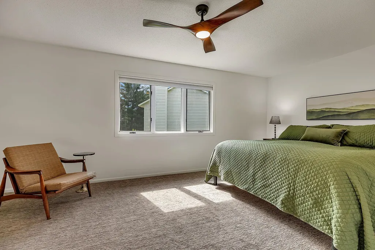
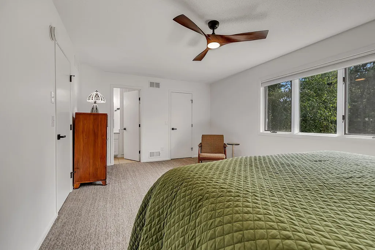
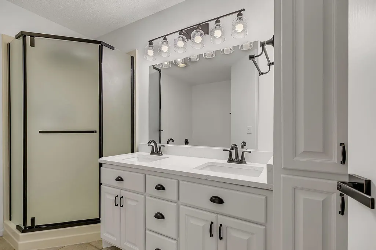
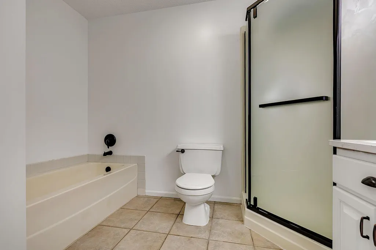
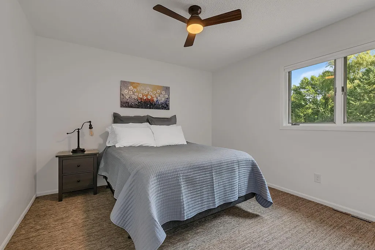
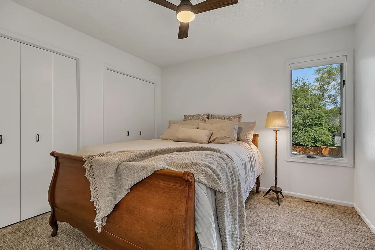
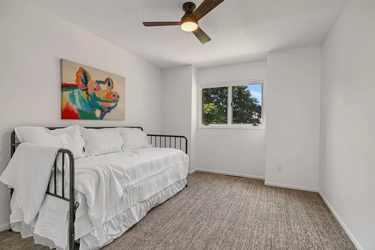
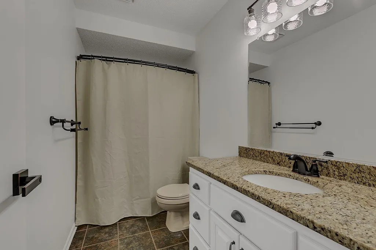
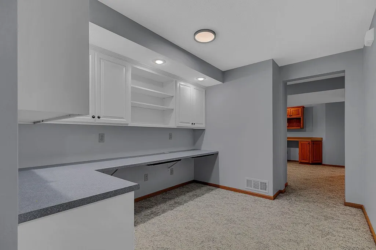
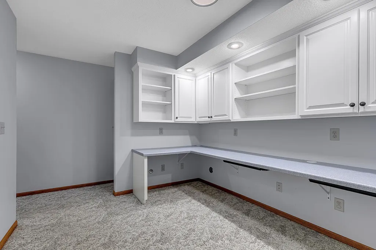
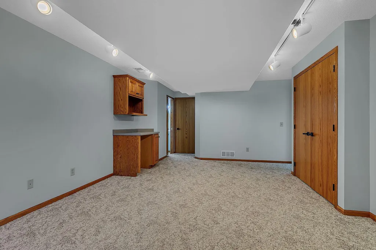
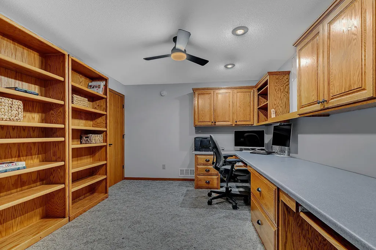
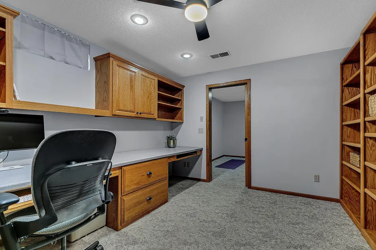
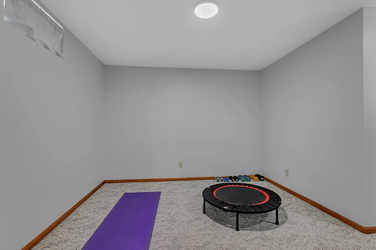
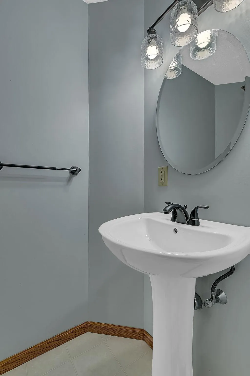
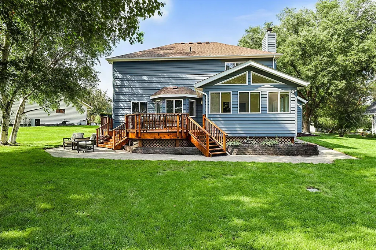
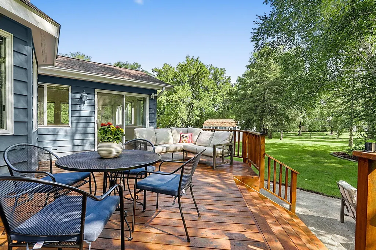
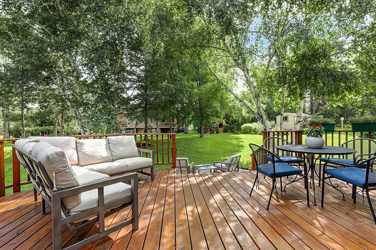
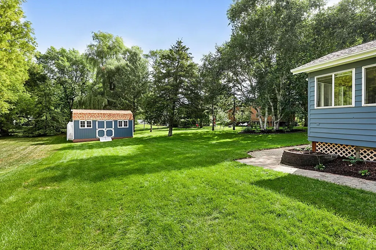
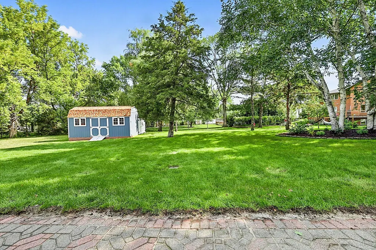
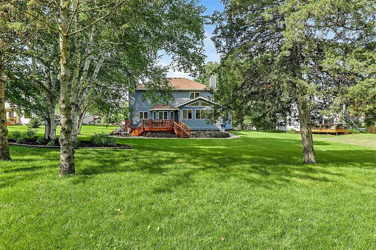
This charming two story home in a desirable south St. Cloud neighborhood features extensive updates inside and out, an almost-new 20 x 10 ft shed, and a huge backyard! The main and upper levels have been freshly painted in white tones, with new window coverings, updated carpeting, plank flooring in the living and dining rooms, and new light fixtures and fans. The functional main floor offers multiple living spaces, including a living room, family room with fireplace, and inviting sunroom that walks out to the deck, paver patio, and beautifully landscaped backyard. The spacious yard also features an upgraded Dakota shed, plus an enclosed vinyl privacy fenced area behind the shed for additional storage. The home offers both formal and informal dining areas, while the updated kitchen features white painted cabinetry, updated hardware, granite countertops, and stainless steel appliances. The main level laundry adds convenience. Upstairs are four bedrooms, including a spacious primary suite with walk-in closet and private bath featuring a separate shower and soaking tub, plus a quartz-topped double vanity. The finished basement provides even more living space with a family room, exercise room, den, and additional study area.
| Price History | |
|---|---|
| 8/26/2026 | Listed $399,900 |
| 9/10/2026 | 3$389,900 |
General Features
| Living Area | 3418 |
|---|---|
| Sewer | City Sewer/Connected |
| Heating | Forced Air |
| Cooling | Central Air |
| Roof | Asphalt |
| Appliances | Dishwasher,Dryer,Microwave,Range,Refrigerator,Stainless Steel Appliances,Washer,Water Softener Owned |
| Garage Spaces | 2 |
| Year Built | 1990 |
| Levels | Two |
| Property Subtype | Single Family |
| Tax Year | 2026 |
| Accessibility | None |
| County | Stearns |
| New Construction | No |
| Property Type | Residential |
| HOA | No |
| Contingency | None |
| Subdivision Name | Erindale Three |
| Other Structures | Storage Shed |
| Full Baths | 2 |
| Directions | Cooper Ave S to 22nd St S to Shannon Dr to home on right. |
| City | Saint Cloud |
| High School District | St. Cloud |
| Zoning Description | Residential-Single Family |
| Lot Size Units | Acres |
| Property Attached Y/N | No |
| Land Lease Y/N | No |
| Tax Annual Amount | 4960 |
| Additional Parcels Y/N | No |
| Standard Status | Active |
| Lender Owned | No |
| Amenities Unit | Deck,Primary Bedroom Walk-In Closet,Patio,In-Ground Sprinkler,Sun Room,Tile Floors |
| PostalCity | Saint Cloud |
Interior Features
| Basement | Finished,Full |
|---|---|
| Total Fireplaces | 1 |
| Fireplace Features | Family Room,Wood Burning |
| Basement (Y/N) | Yes |
| Fireplace Y/N | Yes |
| Above Grade Finished Area | 2418 |
| Half Baths | 2 |
| Laundry Features | Main Level |
| Total Bedrooms | 4 |
| Below Grade Finished Area | 1000 |
| Total Baths | 4 |
| Bath Desc | 1/2 Basement,Full Primary,Private Primary,Main Floor 1/2 Bath,Separate Tub & Shower,Upper Level Full Bath |
| Dining Room Description | Eat In Kitchen,Informal Dining Room,Separate/Formal Dining Room |
| Fuel | Natural Gas |
| Garage Dimensions | 24x24 |
| Garage Square Feet | 576 |
Exterior Features
| Parking Features | Attached Garage |
|---|---|
| Water Source | City Water/Connected |
| Lot Size Area | 0.35 |
| Building Area Total | 3559 |
| Lot Dimensions | 65x195x151x126 |
| Waterfront Y/N | No |
| Foundation Area | 1376 |
Amenities
- Foreclosure
- Views
- Short Sale
- New Construction
- Adult 55+
- Lease To Own
- No HOA Fees
- Furnished
- Primary On Main
- Air Conditioning
- Seller Finance
- Green
- Fixer Upper
- Horse
- Golf
- Fireplace
- Deck
- Garage
- Basement
- Pool
Property vs Single Family Average in 56301
Price
Taxes
Year Built
Visits
 The data relating to real estate for sale on this web site comes in part from the Broker Reciprocity Program of the Regional Multiple Listing Service of Minnesota, Inc. Real estate listings held by brokerage firms other than Weichert, Realtors® - Tower Properties - Waite Park/St.Cloud are marked with the Broker Reciprocity logo or the Broker Reciprocity thumbnail logo (little black
house) and detailed information about them includes the name of the listing brokers.
The data relating to real estate for sale on this web site comes in part from the Broker Reciprocity Program of the Regional Multiple Listing Service of Minnesota, Inc. Real estate listings held by brokerage firms other than Weichert, Realtors® - Tower Properties - Waite Park/St.Cloud are marked with the Broker Reciprocity logo or the Broker Reciprocity thumbnail logo (little black
house) and detailed information about them includes the name of the listing brokers.
