
Open House Sun, Sep 13th 11:00 AM - 01:00 PM
Address
6307 18th Street N, Saint Cloud, MN
Price
$ 325,000
Property Attributes
- ID#7137799
- TypeSingle Family
- Listing Status Active
- CountySTEARNS
- CitySaint Cloud
- AreaSouthview 90 Four
- NeighborhoodSouthview 90 Four
- Zip56303
- StyleSingle Family
- Year Built1989
- Taxes$ 3650
- Price$ 325,000
- Bedrooms4
- Full Bathrooms2
- Half Bathrooms0
- Sqr Footage2396
- Lot Size0.46 Acres
Data Source:
Northstar MLS (NSTAR)
Property Description
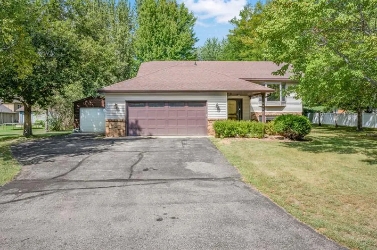
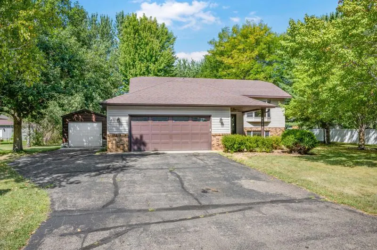
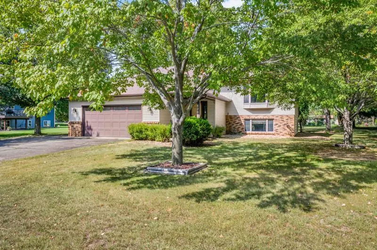
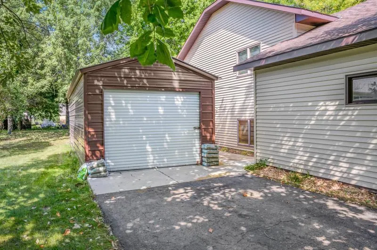
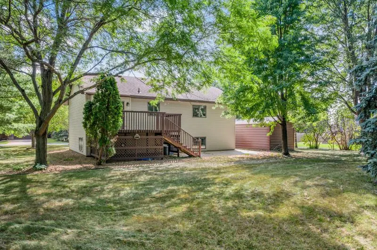
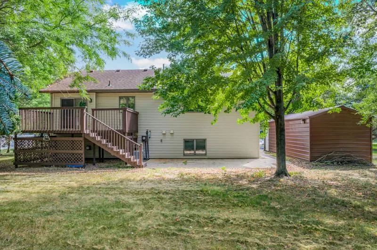
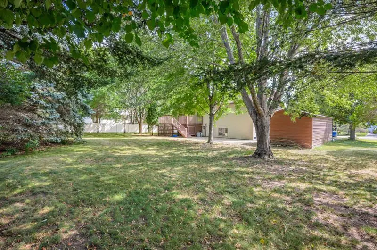
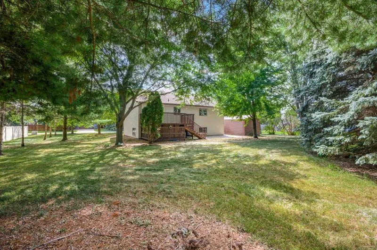
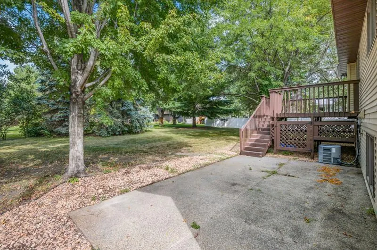
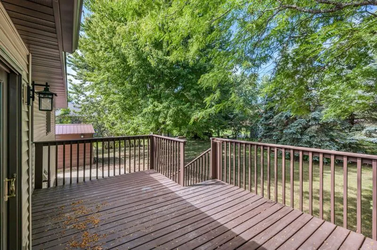
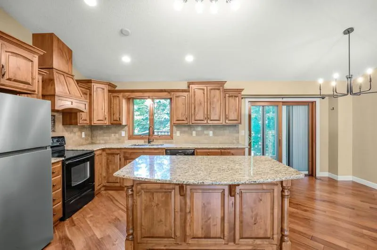
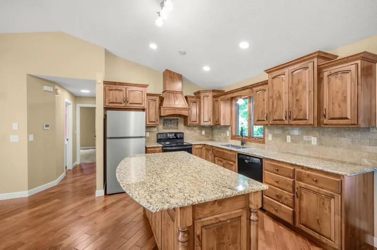
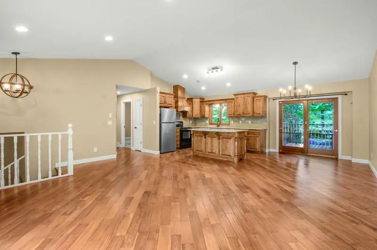
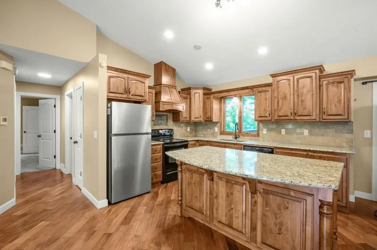
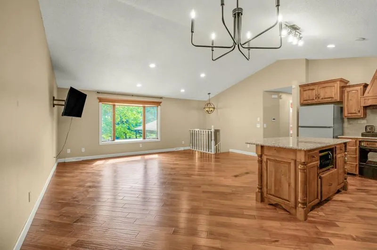
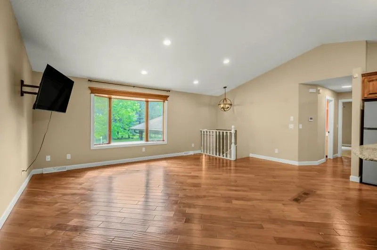
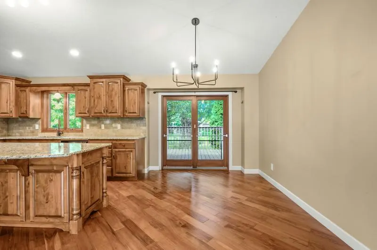
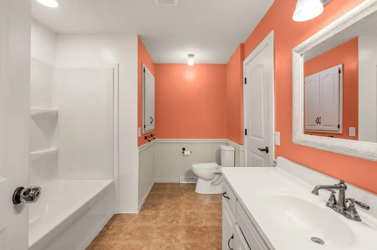
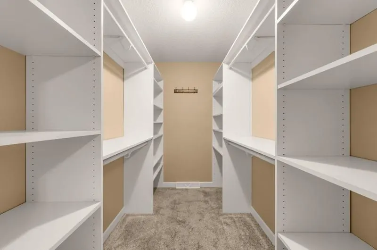
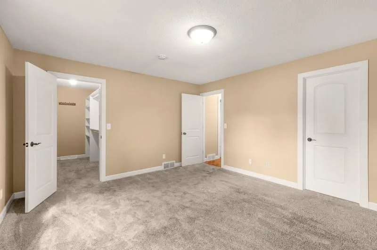
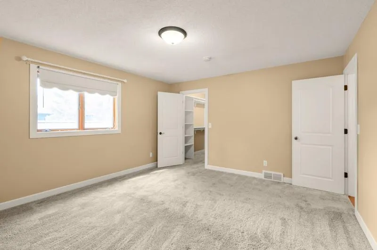
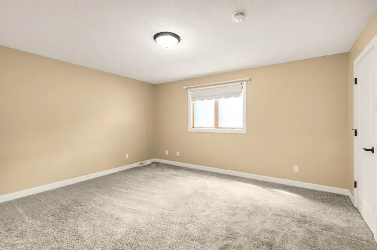
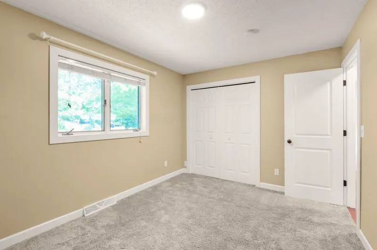
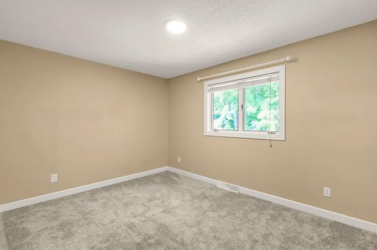
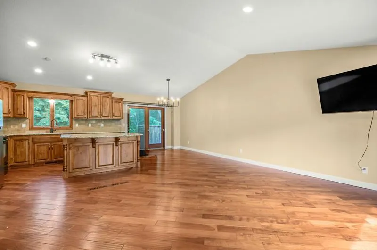
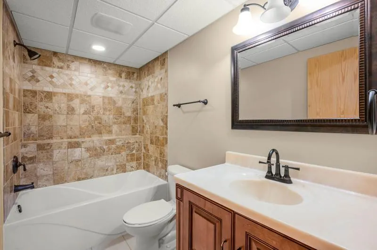
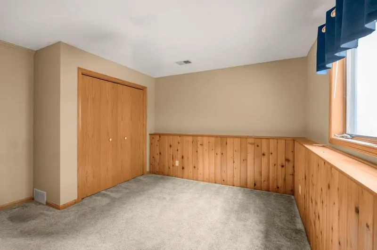
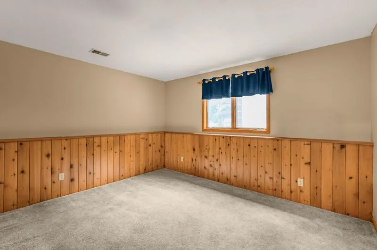
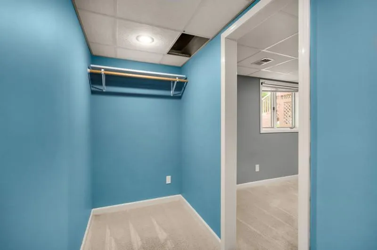
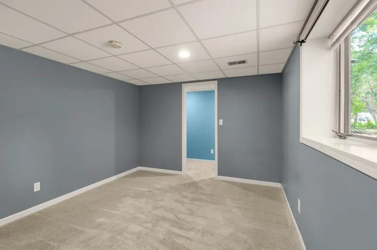
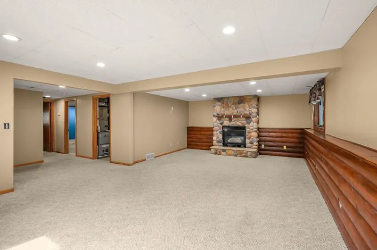
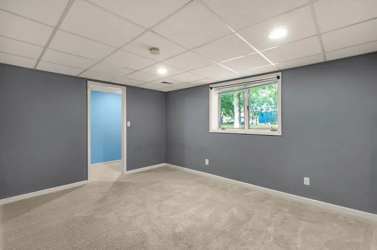
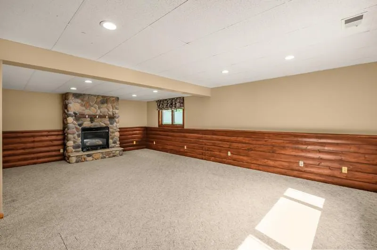
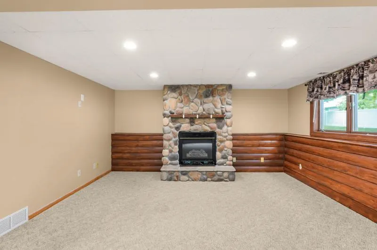
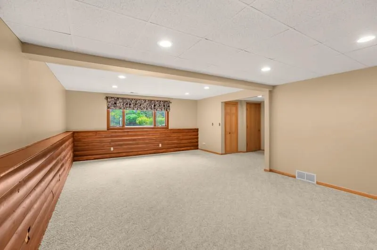
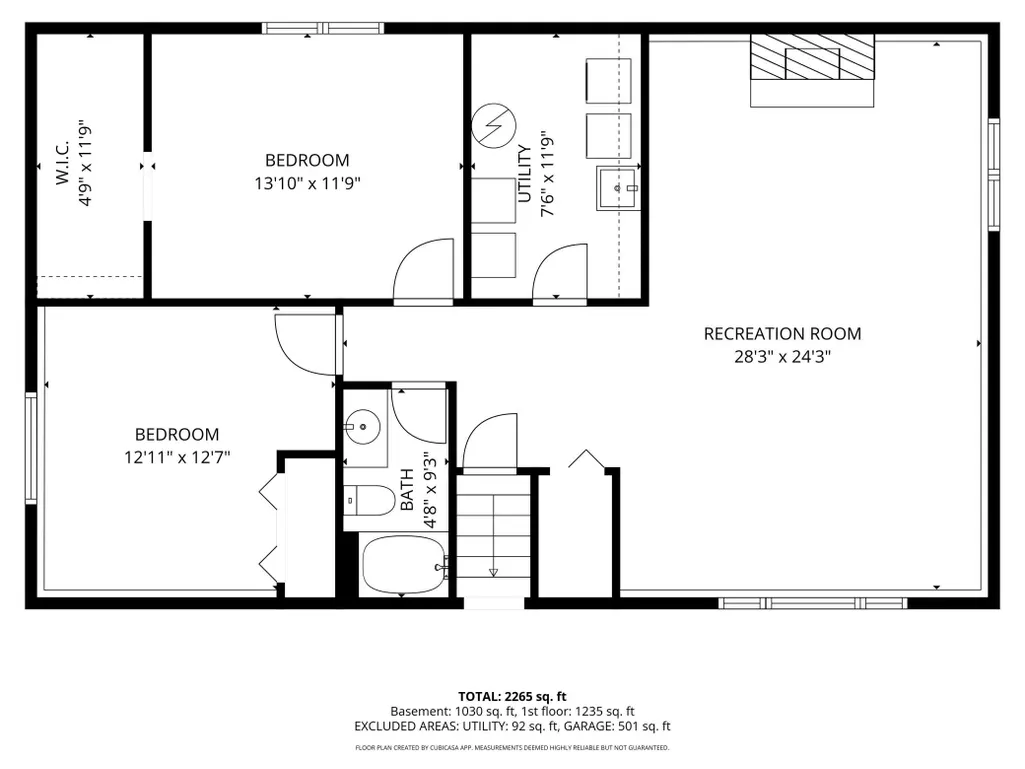
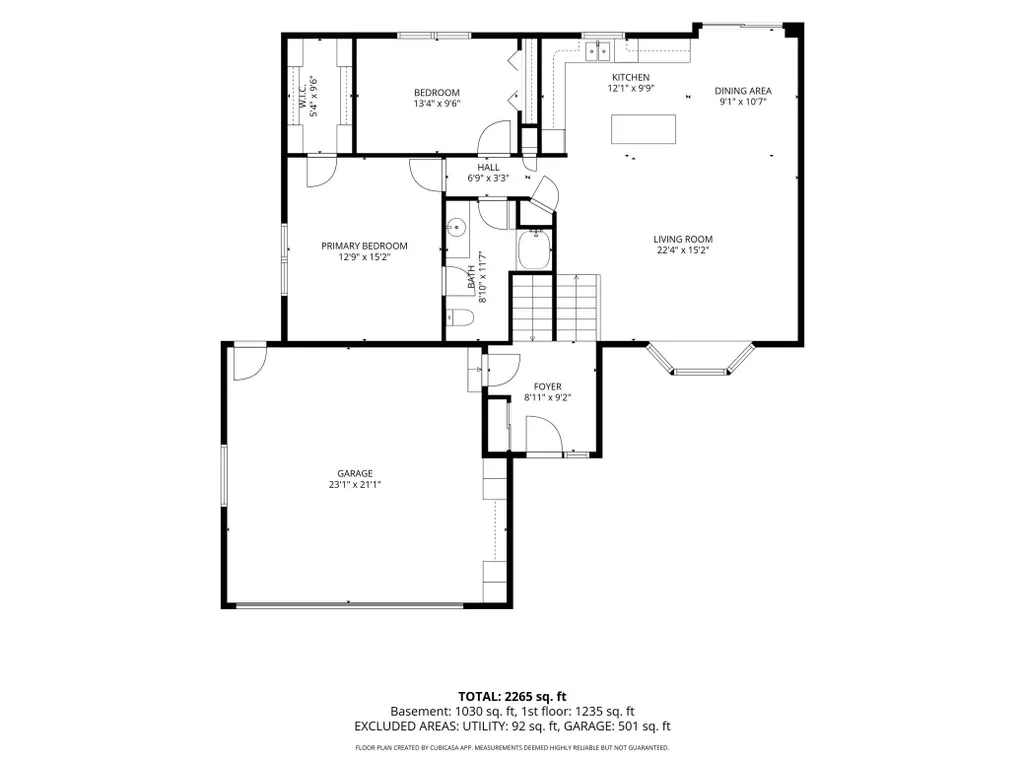
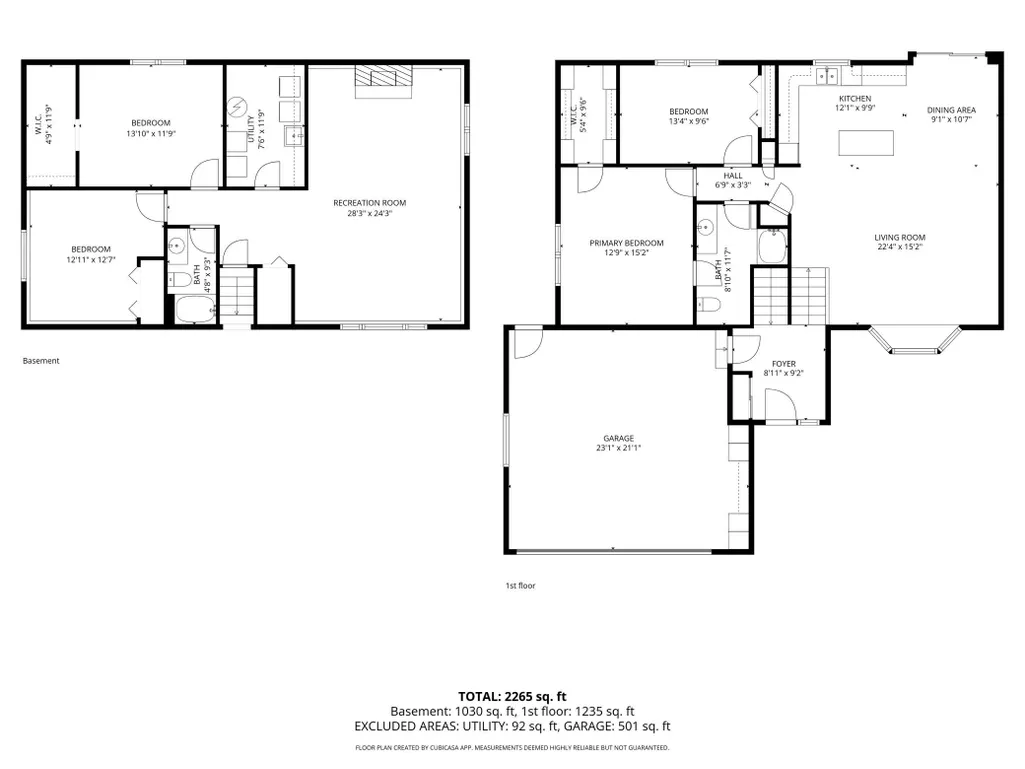
Welcome to 6307 18th Street N! This spacious 4-bedroom, 2-bath home offers nearly 2,400 finished square feet and sits on a beautiful .46-acre lot surrounded by mature trees. The bright, open main level features a welcoming living space, a spacious kitchen with granite countertops and custom cabinetry, and easy access to the deck overlooking the backyard. The primary bedroom offers a large walk-in closet and a convenient walk-through bath. Downstairs, you’ll find an expansive family room centered around a cozy gas fireplace with a stone surround, along with two additional bedrooms and plenty of space for relaxing, entertaining, or game nights. Outside, enjoy both a deck and aggregate patio, generous yard space, mature shade trees, and a storage shed for all you backyard needs. An attached 2-car garage and convenient St. Cloud location complete the package. With plenty of indoor and outdoor space, this home is ready for its next chapter!
| Price History | |
|---|---|
| 9/4/2026 | Listed $325,000 |
General Features
| Living Area | 2396 |
|---|---|
| Sewer | City Sewer/Connected |
| Heating | Forced Air,Fireplace(s) |
| Cooling | Central Air |
| Roof | Age Over 8 Years,Asphalt,Pitched |
| Appliances | Dishwasher,Dryer,Gas Water Heater,Microwave,Range,Refrigerator,Washer,Water Softener Owned |
| Garage Spaces | 2 |
| Construction Materials | Frame |
| Year Built | 1989 |
| Electric | Circuit Breakers |
| Levels | Split Entry (Bi-Level) |
| Property Subtype | Single Family |
| Tax Year | 2026 |
| Accessibility | None |
| County | Stearns |
| New Construction | No |
| Property Type | Residential |
| HOA | No |
| Contingency | None |
| Subdivision Name | Southview 90 Four |
| Other Structures | Storage Shed |
| Full Baths | 2 |
| Directions | Take Veterans Drive to Rolling Ridge Road. Left on Rolling Ridge Rd. Right onto Cypress Rd. Left onto 18th St N. |
| City | Saint Cloud |
| High School District | St. Cloud |
| Zoning Description | Residential-Single Family |
| Lot Size Units | Acres |
| Property Attached Y/N | No |
| Land Lease Y/N | No |
| Tax Annual Amount | 3650 |
| Additional Parcels Y/N | No |
| Standard Status | Active |
| Lender Owned | No |
| Amenities Unit | Deck,Kitchen Window,Primary Bedroom Walk-In Closet,Tile Floors,Vaulted Ceiling(s) |
| PostalCity | Saint Cloud |
Interior Features
| Basement | Block,Daylight/Lookout Windows,Finished,Tile Shower |
|---|---|
| Total Fireplaces | 1 |
| Fireplace Features | Family Room,Gas |
| Basement (Y/N) | Yes |
| Fireplace Y/N | Yes |
| Above Grade Finished Area | 1252 |
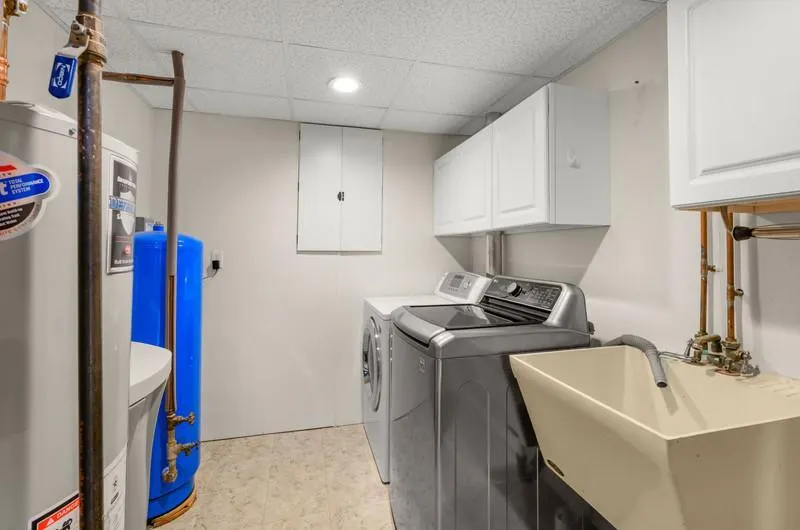
| Laundry Features | Lower Level,Sink |
| Total Bedrooms | 4 |
| Below Grade Finished Area | 1144 |
| Total Baths | 2 |
| Bath Desc | Full Basement,Upper Level Full Bath,Primary Walk-Thru |
| Dining Room Description | Informal Dining Room |
| Foundation Dimensions | 26x43 |
| Fuel | Natural Gas |
| Garage Dimensions | 21x23 |
| Garage Square Feet | 483 |
Exterior Features
| Parking Features | Attached Garage,Detached Garage,Asphalt |
|---|---|
| Lot Features | Tree Coverage - Medium |
| Water Source | City Water/Connected,Well |
| Lot Size Area | 0.46 |
| Building Area Total | 2496 |
| Lot Dimensions | 133x151 |
| Waterfront Y/N | No |
| Foundation Area | 1244 |
| Road Frontage Type | City Street,Paved Streets |
| Road Responsibility | Public Maintained Road |
Amenities
- Foreclosure
- Views
- Short Sale
- New Construction
- Adult 55+
- Lease To Own
- No HOA Fees
- Furnished
- Primary On Main
- Air Conditioning
- Seller Finance
- Green
- Fixer Upper
- Horse
- Golf
- Fireplace
- Deck
- Garage
- Basement
- Pool
Property vs Single Family Average in 56303
Price
Taxes
Year Built
Visits
In The Neighborhood
Open House
Saint Cloud
$ 545,000
- Type
- Single Family
- Size
- 4,142 SqFt
- Rooms
- 6 Beds + 4.5 Baths
 Edina Realty, Inc
